3D printing in construction means building with machines that deposit material layer by layer instead of framing it with timber or steel formwork first. In practice it is nearly always concrete printing: a robotic arm or gantry system pumps a stiff, fast-setting mortar through a nozzle and stacks continuous beads into walls, slabs, bridges and site buildings. The formwork disappears, and with it a large share of the labor hours and material waste that go into it.
It is not a replacement for every concrete pour. For a straight basement wall on a tight urban lot, a printed wall usually costs more and takes longer than a framed one. Where printing earns its keep is curved or perforated geometry, formwork-free walls, repetitive elements and projects where skilled formwork carpenters are hard to find.
This guide covers how the process works, what it can print, where it is being used, what it costs, and the honest limits around reinforcement, codes and durability. Updated for October 2026.
Table of Contents
- 1What Is 3D Printing in Construction?
- 2Key terms you will meet in spec sheets
- 3How Does Concrete Printing Work?
- 4What Materials Can Be 3D Printed in Construction?
- 5What Are the Main Benefits of 3D Printing in Construction?
- 6Where Is 3D Printing Used in Construction?
- 73D printing in construction and concrete printing vs conventional concrete
- 8What Are the Limitations, Risks, and Building-Code Challenges?
- 9How Much Does Concrete Printing Cost?
- 10Can 3D-Printed Buildings Be Insulated and Reinforced?
- 11What Does the Future of 3D Printing in Construction Look Like?
- 12Frequently Asked Questions
- 13Is 3D-printed concrete as strong as conventional concrete?
- 14How long does it take to 3D print a concrete building?
- 15Can concrete 3D printing be used for homes and small structures?
- 16What is the main advantage of 3D printing in construction?
- 17Do 3D-printed buildings need reinforcement and building permits?
- 18What materials and equipment are required to print concrete?
- 19Conclusion
What Is 3D Printing in Construction?
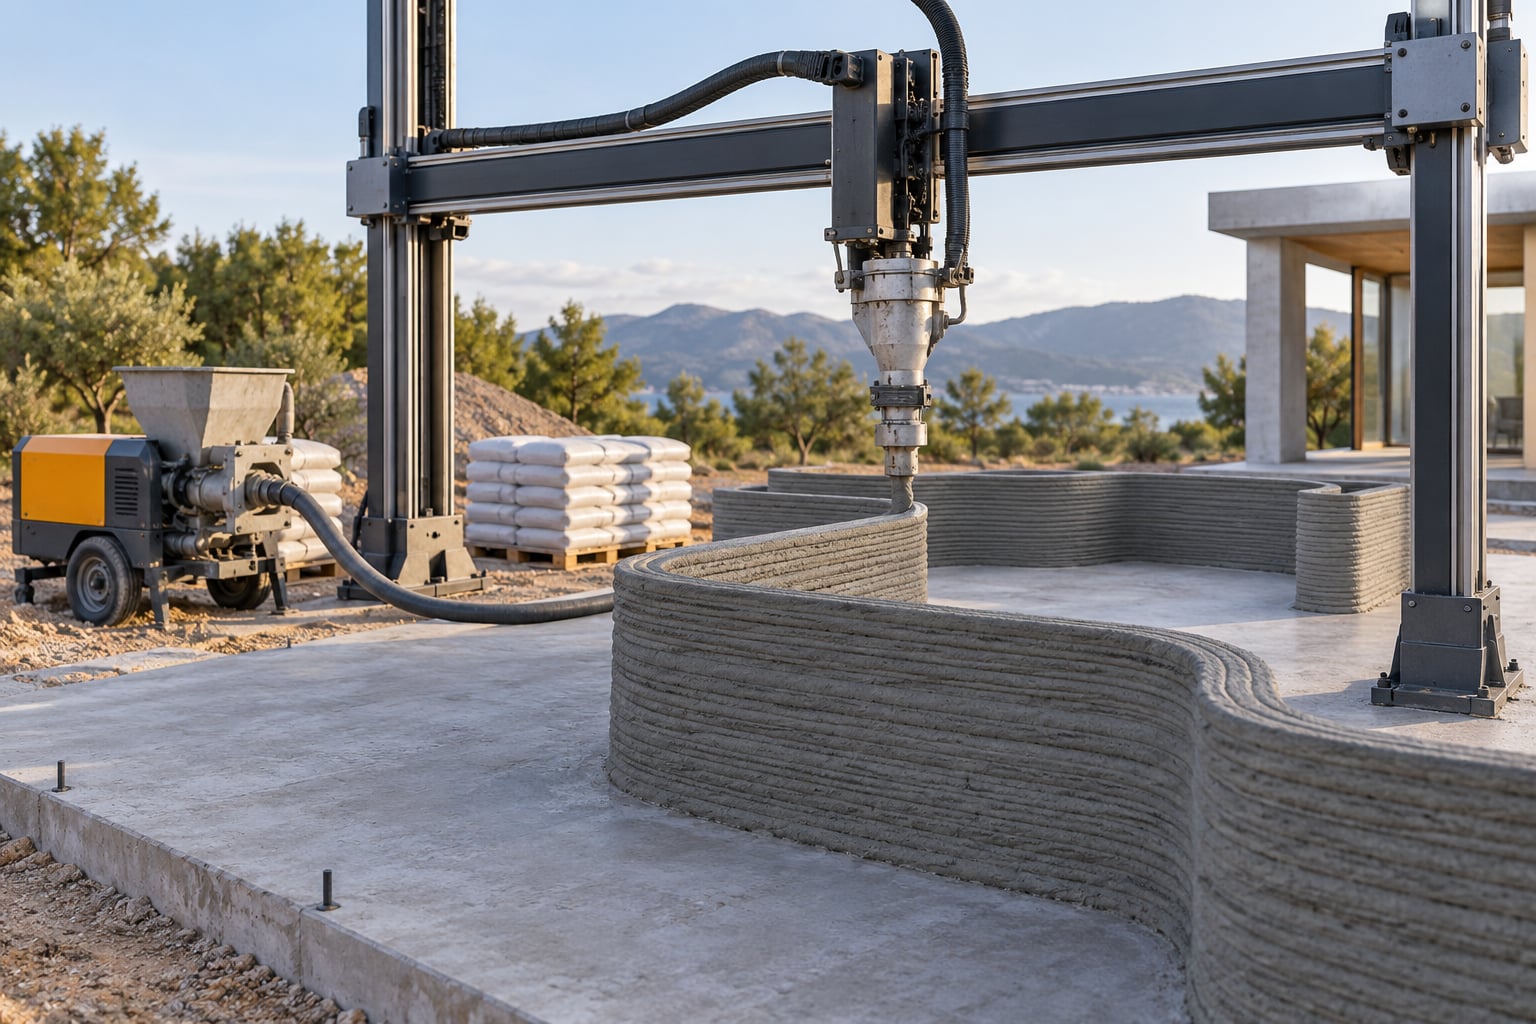
3D concrete printing, usually shortened to 3DCP, is cementitious 3D construction printing: a digital model is sliced into layers, and a machine extrudes a printable concrete mortar along the resulting path until the structure stands. Every part of the wall is deposited, so there is no mould to build, strike and dispose of.
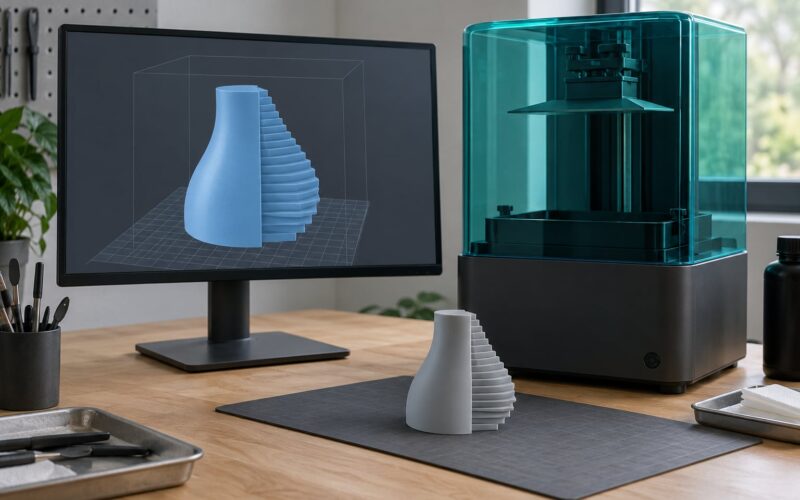
It is worth separating construction printing from desktop filament 3D printing, because the two get tangled online a lot. Desktop FDM machines melt thin plastic through a small heated nozzle inside a heated build chamber. A construction printer moves tonnes of cold cementitious mortar through a much larger nozzle at ambient temperature, and the material sets chemically rather than cooling. One Reddit thread in r/prusa3d put it bluntly: the construction device makes a bead, not a genuine fused-layer object. The criticism is fair at the process level and has not stopped adoption.
Two other distinctions matter. Powder-bed printing binds a dry cementitious powder layer by layer, which suits casting and mould-making more than structural elements, and extrusion still holds the bulk of the market. And in practice most printers fall into three mechanical families: a robotic arm that can be retooled and repositioned, a gantry that rides over a fixed build area, and a crane- or mast-mounted nozzle that scales to a whole floor plate.
Key terms you will meet in spec sheets
- Toolpath — the machine-readable line the nozzle follows, generated from the model and checked for printable geometry.
- Printability — how well a mix flows through the nozzle, builds a bead without sagging, and gains early strength fast enough to carry the next layer.
- Open time — the window during which the mix stays workable before it stiffens enough to block the pump or nozzle.
- Buildable geometry — overhangs, cantilevers and unsupported spans the material can hold while it is still wet.
- Isotropization — techniques such as compaction and fibre dosing that make a layered wall behave more like a solid one.
- Stay-in-place formwork — printed layers that are not the finished structure but permanent shuttering for a conventional pour.
How Does Concrete Printing Work?

The pipeline runs from a BIM model to a finished wall in seven steps, and every one of them can stop the job. Practitioners on the ASCE Collaborate forum put it best: pumping and extrusion speed, and how fast layers stack, are the first things you need to understand about any concrete printer.
- Model the building. The design is drawn or generated in BIM, including anything formwork could never deliver.
- Generate the toolpath. Software slices the model, sets layer height and print direction, flags geometry the machine cannot reach, and simulates the arm path.
- Design the mix. A printable mortar is built around fine aggregate, cementitious binder, water and admixtures, with a short open time and enough early strength gain to support itself.
- Batch and pump. Material is mixed in small batches at the machine and fed through a pump, because you cannot hold a print for very long.
- Extrude the bead. The nozzle lays a continuous bead of chosen width, typically 20 to 40 mm thick, and trowels or contours the surface.
- Stack layers. Beads are deposited one on another until each course has set enough to carry the weight above it. Print speed is set by the slowest of the pump, the arm and the set.
- Cure, reinforce and finish. Surfaces are cured, voids and openings are cut out, reinforcement and services are added, and the envelope is closed with insulation and finishes.
What Materials Can Be 3D Printed in Construction?
Concrete is the workhorse, but it is not the only printable material, and the choice dictates what you can build and at what scale.
| Material | Strength and finish | Typical construction use |
|---|---|---|
| Printable concrete mortar | Compressive strength close to conventional mixes, smooth machined surface | Load-bearing and non-load-bearing walls, whole buildings |
| Fibre-reinforced printable mix | Higher tensile and flexural strength, crack control | Walls in seismic regions, façade elements |
| Recycled-aggregate mixes | Depends on the recycled fraction; lighter, greyer finish | Non-structural walls, landscaping, low-rise buildings |
| Clay and earthen mixes | Low strength, matt surface, cheap | Research cells, small structures in dry climates |
| Gypsum and geopolymers | Interior use, good surface quality | Decorative panels, interior partitions |
| Polymer and composite systems | High shape fidelity, lower fire and structural capacity | Formwork moulds, architectural components |
| Reinforced or post-tensioned systems | Approaches conventional structural capacity | Multi-storey and infrastructure elements |
Supplier-side systems such as Sika’s cementitious 3D construction printing route make the point that the material, the machine and the process control are one system, not three separate purchases. Sika publishes figures of around 5 m printer size, 1 m/s horizontal speed, under 1 mm accuracy and 2 tonnes per hour of flow control — useful yardsticks, though they are vendor claims rather than independent test results.
What Are the Main Benefits of 3D Printing in Construction?
The case for construction printing is mostly about removing things rather than adding capability. Formwork is the biggest item gone: no timber or steel shutter to buy, transport, strike or dispose of, and no site storage for it.
- Fewer labour hours. A printing crew runs the machine, feeds material and supervises the surface, rather than building, oiling and striking formwork. The saving is largest where formwork carpenters are scarce or expensive.
- Less waste. Material arrives as a dry mix and only what is pumped gets used. There are no offcuts, no timber disposal and fewer trucks on site.
- Shorter site programmes. Walls go up in a continuous run with no cure-and-strike cycle, so finishes can start sooner.
- Geometry that formwork cannot afford. Curves, cantilevers, lattices, variable wall thickness and integrated shading come from the model rather than from clever carpentry.
- Repeatable output. The same model prints identically, which matters when you are producing a row of houses or precast panels.
- Design changes are cheap. Because there is no mould to change, an altered floor plan is a model edit, not a site rework.
Not every claimed benefit holds up under scrutiny. “Faster” means the wall is printed faster, not that the house is handed over sooner; foundations, roof, services and approvals usually dominate the programme. “Cheaper” only holds once formwork, labour and rework savings exceed the equipment and design costs, which depends heavily on how many similar units you print. And a printed wall is still cement, so the biggest carbon cost on site has not changed.
Where Is 3D Printing Used in Construction?

Concrete printing shows up in a handful of places where the geometry or the labour saving justifies the setup.
- Low-rise houses and housing developments. ICON printed houses in Georgetown, Texas, as part of a multi-home neighbourhood rather than a one-off demo, which is the part that matters for the economics.
- Affordable and social housing programmes. Projects in Kenya, India and Mexico target small, repeatable homes and community buildings where cost per square metre is the whole argument.
- Bridges and infrastructure. Skanska and WinSun printed a pedestrian and bicycle bridge in Madrid using locally sourced concrete, with reinforcement added alongside the printed shells.
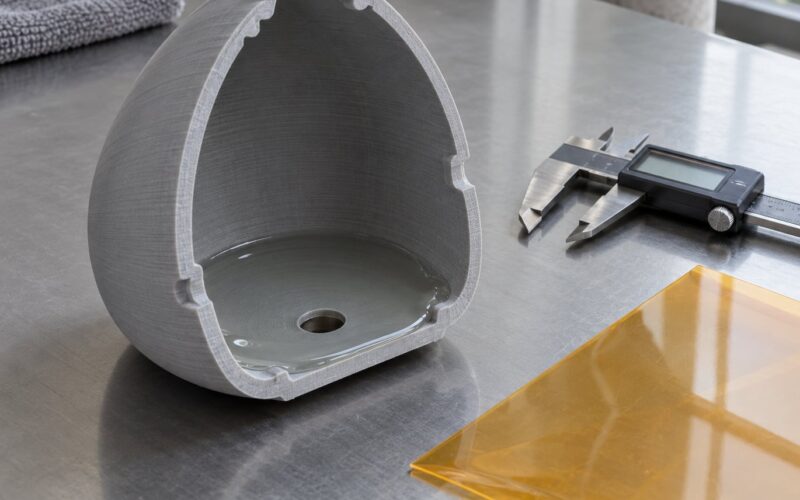
- Printed formwork. For slab edges, stair cores and complex profiles, printing the mould rather than the structure is often the faster economic case. Experienced trades on Reddit still advise buying or renting plywood from a dealer for repeated use, because a printed mould has to justify its own setup.
- Architectural façades and screens. Perforated and curved cladding where the pattern would be expensive to cut.
- Landscaping and site furniture. Benches, planters, kerbs and retaining elements that double as a low-risk test of a new machine.
- Temporary and emergency structures. Short-life buildings where speed matters more than longevity.
Broader 3D printing in construction also covers surveying and laser scanning for existing conditions, drones for site inspection, and robotic shotcrete, painting and placing. Those tools are commercial today and often pay for themselves faster than concrete printing.
3D printing in construction and concrete printing vs conventional concrete
| Factor | 3D concrete printing | Conventional framed concrete |
|---|---|---|
| Formwork | Not used for printed walls | Major cost, labour and waste item |
| Site labour | Small machine crew plus finishing trades | Carpenters, formwork crew, concrete crew |
| Wall build speed | Continuous deposition, typically measured in hours per storey of wall | Slower per wall, and spread over formwork, pour and strike cycles |
| Design complexity | Curves and lattices at modest extra cost | Priced per change; custom formwork for anything unusual |
| Upfront cost | Printer or rental, mix development, engineer time | Formwork materials and labour, already budgeted |
| Repairs and alterations | Cutting and drilling need design approval | Routine site work |
| Code acceptance | Varies by jurisdiction; engineered approval is usually required | Well established everywhere |
| Best suited to | Repeat units, curved forms, labour-scarce sites, formwork-free walls | Small projects, complex conventional structures, tight urban plots |
What Are the Limitations, Risks, and Building-Code Challenges?
This is where most of the honest assessment sits, and it is the part competitors tend to skip. Practitioners raise the same handful of objections over and over.
- Reinforcement is the unsolved core. Steel cannot be deposited inside a wet bead, so reinforcement is either embedded between printed layers, added into post-tensioned ducts, or replaced with fibre and composite systems. A 2025 line of research reported in TechXplore on reinforced, bendable printed concrete goes straight at this problem.
- Layer bonding and anisotropy. If a layer is cold, dusty or too wet when the next one lands, you get a weak interface. Engineers on r/StructuralEngineering rightly point out that visible layer lines are a stress-concentration pattern, not a cosmetic detail.
- Limited overhangs. Fresh concrete will not set fast enough to cantilever far. Practitioners confirm that only gentle cantilevers are realistic without temporary support.
- Equipment size and mobility. Gantries and large arms need level ground, power and clearance, which is why printing in-situ on a constrained urban site is harder than the demonstration footage suggests.
- Mix consistency. Aggregate moisture, ambient temperature and pump pressure vary, and a mix that printed yesterday may slump today.
- Weather exposure. Printing in cold or wet conditions changes setting behaviour and surface quality; hot weather shortens open time.
- Codes and permits. Most jurisdictions treat printed concrete as an alternative system needing engineered approval and inspection, not as standard practice. A commenter in the r/AskReddit thread on printed buildings asks the question lenders ask: is it legal, and will you finance it?
- Skills and operators. Few trained crews exist, and every machine behaves differently.
- Capex and utilisation. A printer only pays back through volume. One project is not enough.
- Unverified long-term durability. The number of buildings old enough to have a 20-year performance record is still small, and practitioners are right to ask about cracking reports before believing a marketing claim.
The “whatever happened to all the hype?” thread on r/AskReddit is worth reading for the other half of the picture: printed walls stand up fine in many cases, but buildings stall when financing, code approval and market demand lag the technology.
How Much Does Concrete Printing Cost?
There is no honest single number, because printing a whole building, printing formwork for a slab edge and printing a garden wall are different products. Quotes vary so widely that any figure quoted without the project scope is marketing. What you can do instead is build the cost the same way an estimator would.
| Cost component | What drives it |
|---|---|
| Printer acquisition or rental | Purchase versus hire; gantries and arms differ hugely; utilisation rate decides whether owning makes sense |
| Mix development and trials | One-off engineering cost, higher the first time |
| Material | Ready-mix versus site batching, binder content, admixtures, pump and batching equipment |
| Labour | Small print crew, then the same finishing trades as any building |
| Engineering and design | Structural design, toolpath setup, independent verification, reinforcement scheme |
| Permits and approvals | Alternative-method review, inspections, third-party testing |
| Reinforcement and services | Post-tensioning, embedded conduits, openings and penetrations |
| Finishes and envelope | Insulation, render, roofing, windows, HVAC |
| Post-processing | Curing, cutting, sanding, and any patching where the surface missed tolerance |
The cost maths usually flips once you print more than one thing of the same shape. A developer building forty similar homes amortises the machine, the mix trials and the engineering across all of them; someone needing a single bespoke house does not. Many early stalled projects were single demonstrations with no follow-on volume, and that is the most common reason a printed scheme looked good on paper and badly on the balance sheet.
Can 3D-Printed Buildings Be Insulated and Reinforced?
Yes, though the wall build-up differs from a conventional one. Insulating concrete is normally done with cavity walls, internal insulation board or an insulated render system, and a printed wall can be produced with the same layers. More interesting is printing the thermal envelope itself: a double-wall or multi-material section with an insulating layer deposited between structural layers is a technique several research groups and suppliers have demonstrated.
Reinforcement follows four routes today. Steel bar or mesh can be placed in the bed between printed courses in areas where the wall is straight and the bar fits within the layer height. Post-tensioning ducts and tendons are cast into printed walls, which is how most printed bridge elements get their capacity. Fibre-reinforced or composite mixes take the tension in the material itself, and compaction during deposition improves interlayer strength. Newer research, including the 2025 work on reinforced bendable concrete and MIT’s reversible concrete that deconstructs back into its constituent pieces, targets the cases where none of the above is enough.
Whatever the route, the answer is decided by a structural engineer and the local code, not by the printer. Compressive strength is usually the easy number; tensile capacity, layer-bond strength, durability under freeze-thaw and salt exposure, and fire performance are the tests that decide approval.
What Does the Future of 3D Printing in Construction Look Like?
The realistic near-term story is less “houses from a robot on day one” and more concrete printing becoming one of several automated trades in a normal package. Analysts tracking the sector put the global market under a billion dollars in 2025 with forecasts in the tens of billions by the mid-2030s, driven by labour shortages rather than by design novelty; treat those projections as directional, not as fact.
- Offsite and precast printing. Printing wall panels in a factory solves the weather, space and access problems that limit in-situ printing, and feeds modular construction directly.
- Hybrid construction. Printed walls carrying conventional foundations, slabs and cores is already the norm on real projects.
- Automated design and toolpaths. BIM models with printability rules built in, so geometry that the machine cannot build is flagged before it reaches site.
- Lower-carbon mixes. Recycled aggregates, supplementary cementitious materials and low-clinker binders, which addresses the cement binder rather than pretending it away.
- Multi-purpose construction robots. Shotcrete, placement and finishing heads sharing the same tracked platform and control software.
- Standardised approval. Design guidance and test data accumulate slowly, and each published test method makes the next permit easier.
A 2026 review of 3D concrete printing in academic literature frames the same tension: real gains in waste, labour time and efficiency, against unresolved questions about long-term performance and standardised design rules. That balance is where the industry sits today.
Frequently Asked Questions
Is 3D-printed concrete as strong as conventional concrete?
Compressive strength is usually comparable to a conventional mix of similar design. Tensile, flexural and impact strength are more complicated because each layer interface is a potential crack plane, which is why printed walls are engineered for isotropisation, fibre reinforcement or post-tensioning. Ask for layer-bond test data, not just a cube test.
How long does it take to 3D print a concrete building?
The wall deposition itself is fast, often a few hours per storey, but that is only one part of the programme. Foundations, curing, roof, services, finishes and inspections still take weeks. Reports of a house printed in under a day describe printing the walls, not completing the building.
Can concrete 3D printing be used for homes and small structures?
Yes. Low-rise houses, garden walls, benches, shelters and small community buildings are the most common applications, because the geometry is simple and repeatable. Early work in Africa, India and Mexico focused on affordable housing, and ICON has printed a multi-home development in Georgetown, Texas.
What is the main advantage of 3D printing in construction?
The main advantage is eliminating formwork, which removes the largest source of material waste, site labour and rework on a concrete wall. Everything else follows from that: complex geometry becomes inexpensive, repeat units come out identical, and a small printing crew replaces a full formwork gang.
Do 3D-printed buildings need reinforcement and building permits?
Most do need reinforcement and they do need permits. Steel cannot be laid inside a wet bead, so capacity comes from bar between courses, post-tensioning, fibre-reinforced mixes or composite systems. Printed concrete is generally treated as an alternative construction method requiring engineered design and inspection before any permit is issued.
What materials and equipment are required to print concrete?
You need a robotic arm, gantry or mast-mounted printer, a pump and nozzle, batching equipment for small batches, and a printable mortar built around cement, fine aggregate, water and admixtures that set quickly without blocking the line. Reinforcement tooling, curing equipment and finishing gear complete the setup.
Conclusion
3D printing in construction and concrete printing earn their place where formwork is expensive, labour is scarce or the shape is difficult to cast. Before committing to a project, check four things: whether you have enough similar units to amortise the equipment, whether a competent structural engineer and local authority will approve the wall, how the reinforcement strategy performs under test, and whether anyone is tracking the build long enough to publish durability data.
For most owners and small builders, the sensible first step is not a printed house. It is printing one repetitive element — a screen, a wall panel, a set of formwork — and learning the machine, the mix and the quality control before betting a building on it.